Skip to content
Extensions. Renovations. New beginnings.info@1stchoiceconstruction.co.uk

Solihull based · serving surrounding areas

Builders in Dorridge

If you need more room in Dorridge, a loft conversion or extension may give you another way to use your property. We can help you discuss the building work involved.

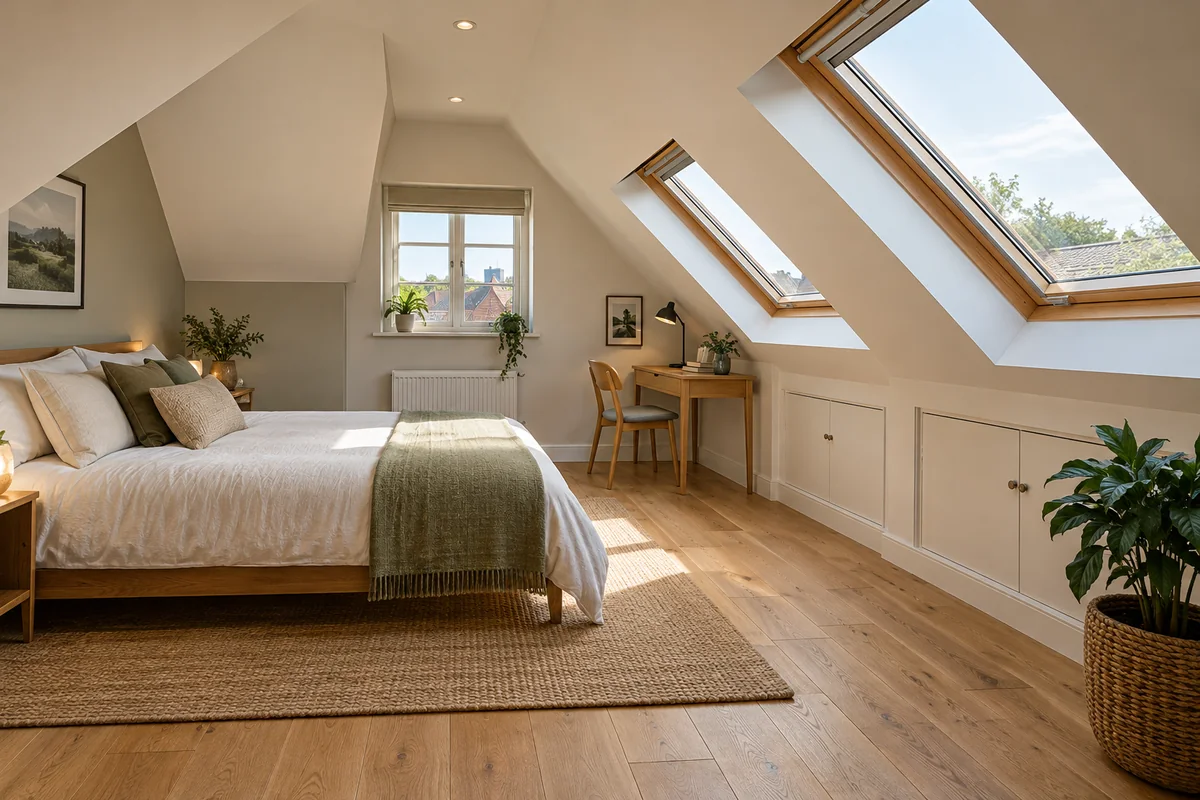
Illustrative finished loft room with roof windows and an oak floor

Your home in Dorridge

Explore the space above your home.

Before deciding on a loft conversion, think about access as well as the new room. The position of the stairs, roof shape and existing layout all matter to the plan. In-house drawings and diagrams can support the early discussion, with roofing and interior finishing considered alongside the conversion. Suitability depends on the individual property.

A loft idea should begin with the whole route to the new room. Think about where the stairs could go, what the room will be used for and how the change might affect the floor below. If an extension is also an option, explain the reason you need more space. We can discuss the relevant services without assuming that every roof or loft is suitable for the same approach.

  • Over 50 years’ combined team experience
  • £10 million public liability cover
  • In-house drawings and diagrams

Discuss your Dorridge project

From the building to the finish

Building services
in Dorridge.

Explore the work relevant to your plans. Each service can be discussed on its own or as part of a wider project.

Loft conversions in Dorridge

A bedroom, home office or other new room will have different practical needs. Describe the intended use and the existing layout below the loft, then share any plans already prepared. We can discuss loft conversion building work and drawing support to help explore the idea, with suitability and technical requirements considered for the individual property.
Explore loft conversions

Roofing in Dorridge

Roofing belongs in the conversion discussion from the start. Mention the current roof, any known problems and the changes already shown on drawings. Our roofing service can be considered as part of loft conversion work, as well as for repairs, so the conversation includes the outside of the building and the space you hope to use inside.

Explore roofing

Plastering in Dorridge

New rooms need their interior finishes considered alongside the construction. Our plastering service can form part of a loft conversion, including the walls and ceilings involved in the agreed scope. Explain whether the project also affects existing rooms, so those finishing requirements can be discussed rather than overlooked in the focus on the loft itself.

Explore plastering

More ways to improve your home

Our complete service range also includes the building and finishing work below. Tell us which jobs you want to bring into the same enquiry.

Explore the possibilities

Think beyond an extra room under the roof.

For a Dorridge loft conversion, the new space needs to work with the house below it. Consider the room’s purpose, the route upstairs and the roofing and finishing work as connected parts of the proposal.

Decide what the loft room needs to do

An extra bedroom and a space for working at home can lead to different layout discussions. Describe the intended use, furniture and the parts of the room that matter most. Keep the stairs and landing in the same outline. This helps make the idea specific without assuming the roof space is suitable or choosing a final arrangement before the property and project requirements have been considered.

Include the condition of the existing roof

A conversion enquiry should mention known roof problems as well as the room you hope to create. Share previous repair information or drawings where available and describe anything you have noticed. Roofing may form part of the conversion or be work you want considered separately. Bringing it into the discussion early helps distinguish the existing building’s needs from the changes proposed for the new space.

Plan for the surfaces around the conversion

Walls and ceilings help turn building work into a usable room. Plastering can also be relevant to the landing or other spaces affected by the proposed access. Identify these areas alongside the loft itself. That makes the finishing conversation about the connected rooms, with the actual scope based on the design and existing home rather than only the appearance of the completed loft.

A useful first conversation

Start with access, intended use and the existing layout.

For a Dorridge loft enquiry, the new room is only one part of the picture. Explain the spaces around it and the decisions you have already made.

We have in-house support for drawings and diagrams, as well as contacts for electricians and other trades. Let us know where you need help as the project takes shape.

Tell us about your home

What to include in your enquiry

  • What you want to use the loft for and the rooms on the floor below.
  • Any ideas or drawings showing the proposed stair position.
  • Known roof issues and other repairs you want included in the discussion.
  • Your property location and any planning or technical information already obtained.

You can start with what you know. Your ideas do not need to be final before you get in touch.

Before work begins

Prepare the house below the loft as well as the new room.

A Dorridge conversion brief becomes more useful when it includes the existing floors. Use these questions to explore the wider arrangements before the building and finishing work is agreed.


  1. Describe the current upstairs layout

    Explain the landing, nearby rooms and the routes used through that part of the house. Share existing plans if available and mark the spaces you hope to retain. This provides context for an access discussion without deciding where the stairs must go before the proposal has been considered.


  2. Identify connected repairs and finishes

    List known roof issues and the walls or ceilings that may need attention. Mention other improvements you would like included. Keeping conversion work and connected repairs in the same outline helps define the intended scope while distinguishing what is known from what still needs assessment.


  3. Raise daily-use questions early

    Discuss access through the house, room use and any intention to remain at home during the project. Keep preferred timing alongside the drawings and unresolved choices. Practical arrangements depend on the conversion and property, so they need agreement rather than an assumption based on another loft project.

Useful local information

Planning your
Dorridge project.

Keep the property's address, drawings and existing roof information together when checking the requirements for a conversion. Solihull Council's official planning pages and the Knowle, Dorridge and Bentley Heath neighbourhood plan resource can help you find the local information. A drawing discussion does not establish whether the proposal has the necessary approvals.

Solihull Council planning information (opens in a new tab)Knowle, Dorridge and Bentley Heath neighbourhood plan (opens in a new tab)

Confirm the authority and requirements for your exact address and proposed work. Our drawing support does not replace any technical or approval checks.

Before we begin

Building work in
Dorridge: your questions.

A clearer brief makes the first conversation more useful. Get in touch if you would like to discuss your own property.

Discuss your plans

Is every loft in Dorridge suitable for conversion?

No. Available space, roof structure, access and the requirements for the proposed use need to be considered. Get in touch to discuss your property and ideas; the technical and approval requirements must be checked for your project.

What if I am comparing a loft conversion with an extension?

Explain why you need more space and what the new room should do. You can discuss both service options with us, including the effect on the existing layout. Available space and project-specific requirements will influence which ideas can be taken further; an initial conversation does not establish suitability.

Should I mention work needed on the floor below the loft?

Yes. Tell us about rooms that could be affected by access to the loft and any refurbishment you are considering at the same time. Discussing those spaces early gives a fuller picture of the project than looking only at the proposed room beneath the roof.

Can I discuss an extension instead of a loft conversion in Dorridge?

Yes. Explain the extra space you need and what it would be used for. Our services include both extensions and loft conversions, with in-house drawing support for exploring ideas. The appropriate proposal depends on your home, available space and project requirements; an enquiry can begin before you have chosen between them.

Can plastering include the landing as well as the new loft room?

You can include both in the enquiry. Describe the existing landing, proposed access and any other surfaces you want considered. The extent of finishing work depends on the agreed design and condition of the property, so it is useful to identify connected spaces instead of listing the loft room alone.

Where is 1st Choice Construction based?

We are based in Solihull and welcome building enquiries from Dorridge and the surrounding areas. Share your property address and the proposed work when you contact us, so we can discuss your individual project.

Your next step

Let’s make your home
work for you.

Tell us what you have in mind. We’ll talk through the possibilities.

Discuss your project

Discuss your project