Skip to content
Extensions. Renovations. New beginnings.info@1stchoiceconstruction.co.uk

Building around your home

Property rebuilds in Solihull.

When a smaller change is not enough, explore rebuilding around the home you want to create. Discuss the existing property, your ideas and the work ahead.

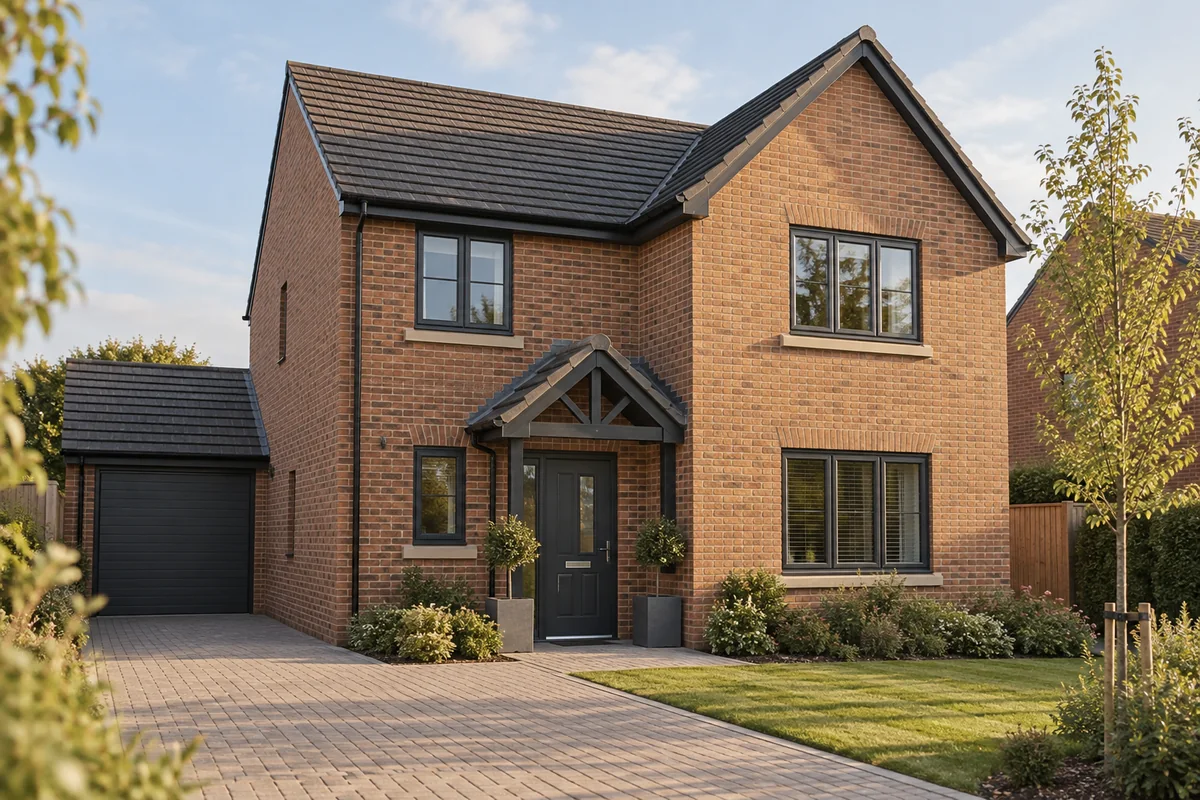
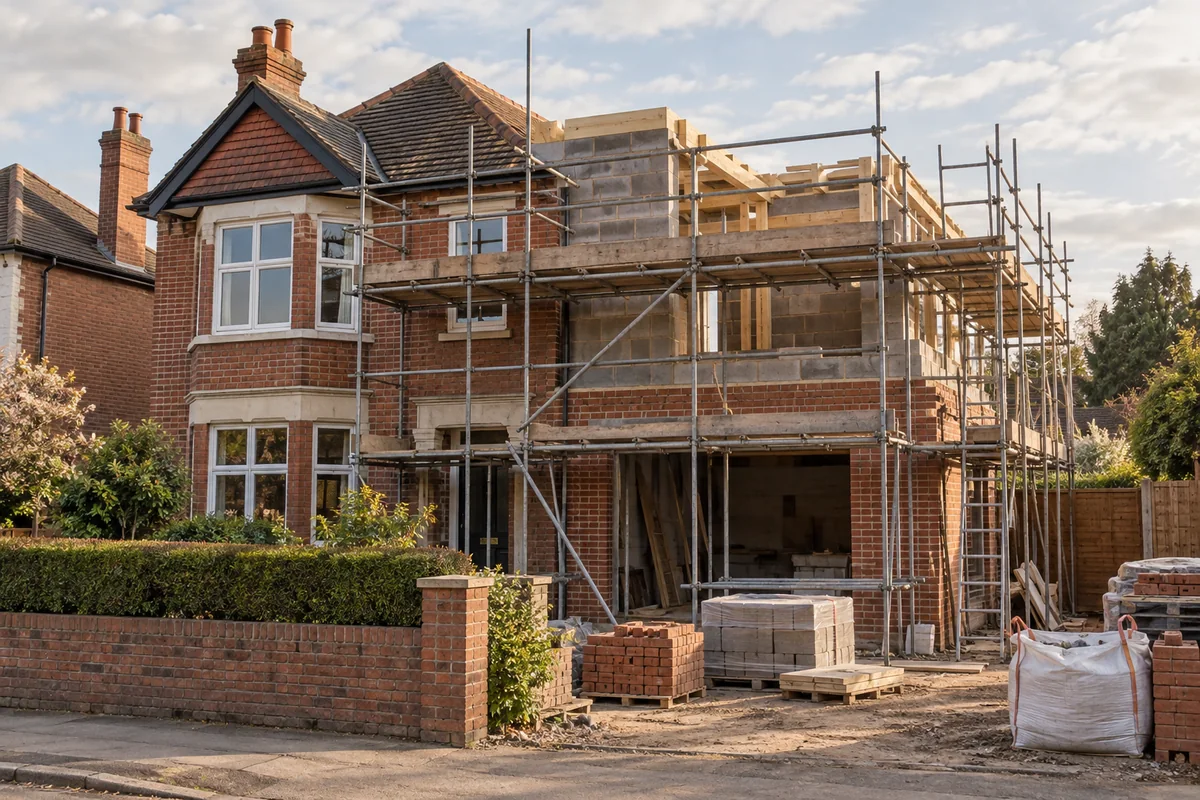
Illustrative British house rebuild with new masonry and scaffolding

A fresh start, built around you.

A fresh start, with a clearer purpose.

A rebuild begins with understanding what needs to change. You may want to replace part of an existing property, rethink a layout or consider a more extensive building project. Tell us what is there now, what you want to retain and how you would like the finished home to work. We can discuss rebuilding, drawing support and connected finishing services.

  • Property rebuilding work
  • Help shaping the next step
  • Building and finishing services

Discuss your project

Consider the complete picture

Work that fits
your home.

Explore the parts of the project you want to discuss. The right approach depends on your property and agreed scope.

Illustrative British house rebuild with new masonry and scaffolding

01 / Rebuilds

Rethink the parts that no longer work.

Start by explaining why you are considering a rebuild. The problem may be the arrangement of the rooms, the condition of part of the building or a proposal that goes beyond updating its finishes. Describe which parts you hope to keep and which you would like to replace. We can discuss the building work you have in mind without assuming that a full rebuild is the right answer. The extent of work, existing conditions and any required technical assessment need to be established for the property before the scope is settled.

  • Part-property and wider rebuilding enquiries
  • Existing layout and condition
  • What to keep and what to change
Illustrative new British brick detached home

02 / Rebuilds

Turn an idea into a proposal.

A useful rebuild brief brings together the existing building and your intended result. Think about how the rooms should connect, the access you need and whether the proposal includes changes outside the home. Our in-house support for drawings and diagrams can help you explore those ideas. Share any plans or advice already obtained so the discussion starts from the actual project. Specialist design, technical assessments and the applicable approvals need to be confirmed with the appropriate people; early drawings alone do not establish what can be built.

  • In-house drawings and diagrams
  • Existing plans and project information
  • Design and technical input to confirm
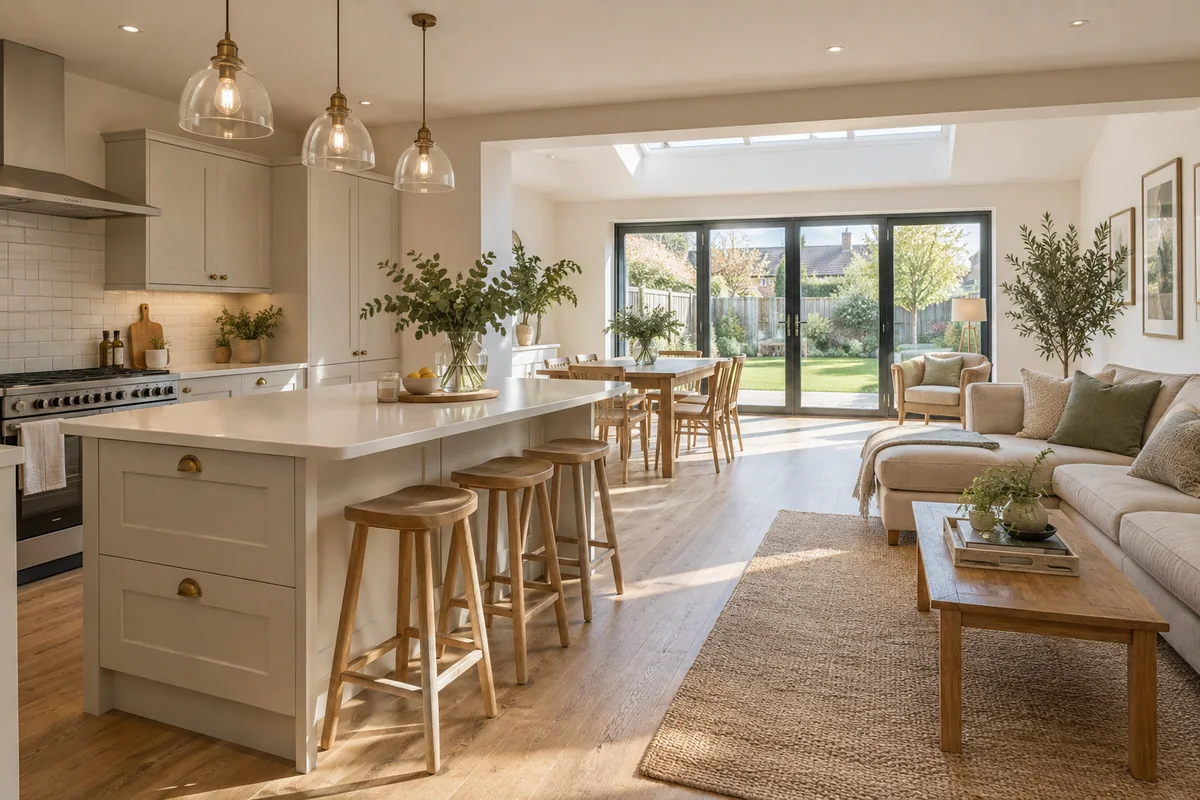
Illustrative refurbished kitchen and living area

03 / Rebuilds

Consider the home beyond the structure.

Rebuilding work may sit alongside roofing, plastering, flooring and wider refurbishment. Consider these together when describing the finished spaces you want. A change to the layout can also affect doors, windows, kitchens or bathrooms, so include connected work rather than leaving it outside the first conversation. We provide building and finishing services and have contacts for electricians and other trades where needed. The individual responsibilities, specification and order of work should be agreed for the project. This helps distinguish the proposed construction from the choices still to be made.

  • Roofing and internal finishes
  • Connected refurbishment work
  • Other trades discussed where needed

A useful starting point

Bring your ideas.
We’ll talk them through.

Gather a description of the existing property, the reasons for rebuilding and the changes you want to achieve. Photos and drawings can help explain the starting point, but you can contact us while your ideas are still developing. Include any technical advice, approval information or known access restrictions. Make clear whether you are exploring the options or already have a defined proposal, and identify the parts of the project that remain undecided.

Read the project-planning guide ↗

Useful details to share

  • Your town or postcode and property details
  • Which parts may be rebuilt or retained
  • Your intended layout and use of the rooms
  • Existing drawings, advice or approval information
  • Access and household arrangements to consider

Send your enquiry ↗

Moving your plans forward

A straightforward
next step.

  1. 01

    Explain the existing home

    Describe the parts you want to change, the reason for the work and what you hope to retain. Include any existing plans so the starting point is clear.

  2. 02

    Explore the rebuilding proposal

    Discuss drawings, the building and roofing work, and the technical information needed. Establish the required input and approvals for the property before proceeding.

  3. 03

    Bring the scope together

    Consider finishes, access and connected trades alongside construction. Agree the next stage and responsibilities for the work being proposed.

Before we begin

Your questions.
A clearer picture.

For advice about the work you are considering, tell us about your own property.

How is a rebuild different from a refurbishment?

A refurbishment focuses on improving the existing rooms and finishes, while a rebuild may involve replacing parts of the building itself. The distinction depends on the proposed work. Describe your home and intended changes so the appropriate service and scope can be discussed.

Can I discuss rebuilding only part of the property?

Yes. Explain which part you want to replace, what you want to retain and how it connects to the rest of the home. The building conditions and technical requirements need consideration for that particular proposal.

Do I need finished plans before I contact you?

No. In-house drawing and diagram support can help with early ideas. Send any plans or advice already available and make clear which decisions are still open. Required specialist design and assessments must be confirmed for the project.

Can the work include roofing and internal finishes?

Roofing, plastering, flooring and refurbishment can be discussed alongside rebuilding. Include the full result you want, then confirm which services and specialist trades are part of the agreed scope.

What permissions will the rebuilding work need?

The applicable planning and building-control requirements need checking for the property and proposed work. Tell us about any approval information already held. The project guide links to general information and relevant local council resources as a starting point.

Can you give a standard rebuild price or timescale?

The extent of the work, existing conditions, design, access and specification affect both. Share the actual proposal and timing priorities so these can be discussed. The website does not provide a fixed rebuilding cost or completion promise.

Solihull and surrounding areas

Local to your
next chapter.

Explore our coverage and include your town or postcode when you enquire.

Your next step

Let’s make your home
work for you.

Tell us what you have in mind. We’ll talk through the possibilities.

Discuss your project

Discuss your project