Skip to content
Extensions. Renovations. New beginnings.info@1stchoiceconstruction.co.uk

Building around your home

Loft conversions in Solihull.

Look up to the possibilities. Discuss creating usable space within your home, from an extra bedroom to a quieter place to work.

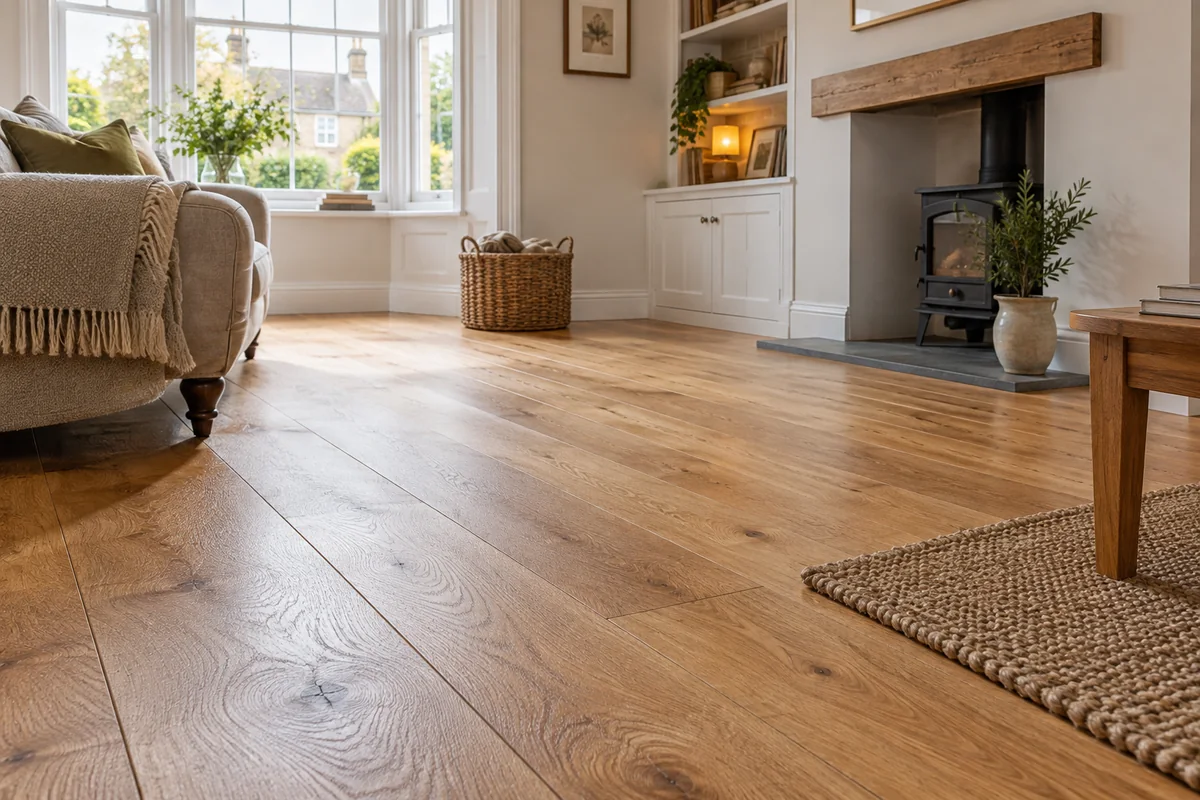
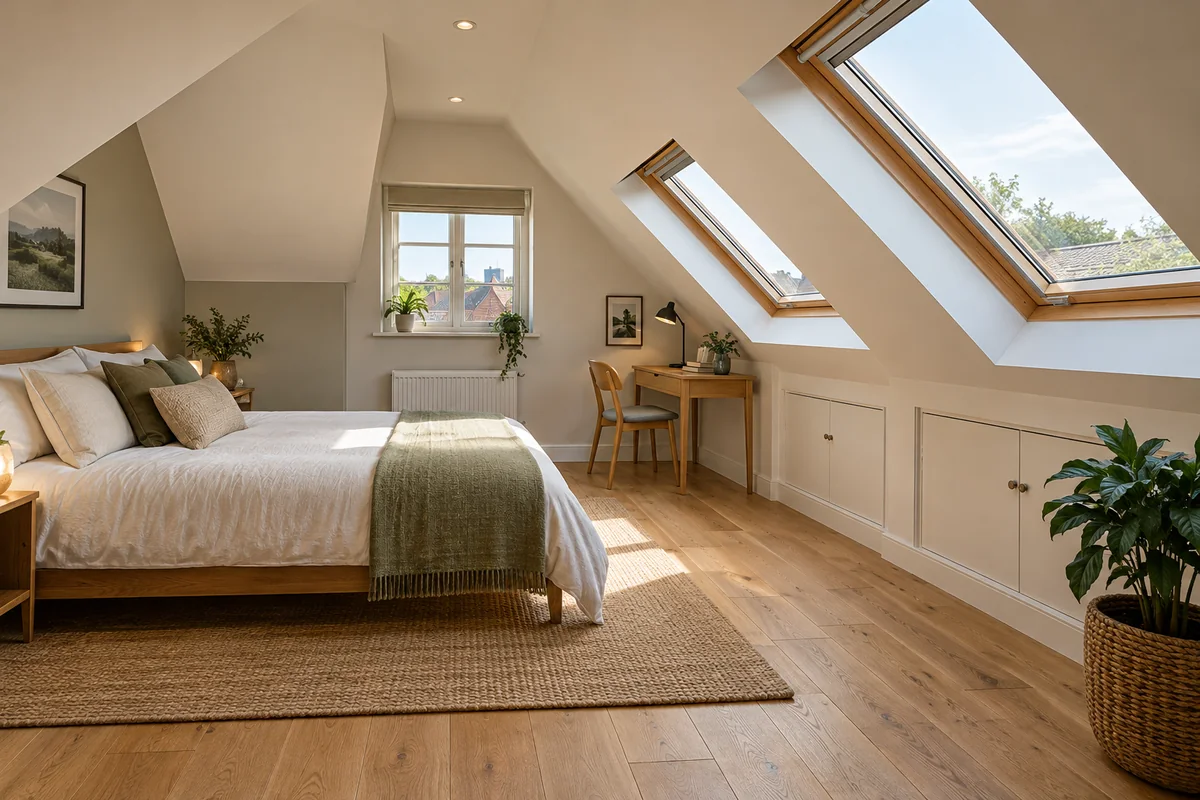
Illustrative finished loft room with roof windows and an oak floor

Look up. There’s room to grow.

A new purpose for the space above.

If you have outgrown your home, the loft may be worth exploring alongside an extension. Think about the room you need and how you would reach it. We can discuss loft conversion building and roofing work, with drawings and diagrams to help develop early ideas. Suitability must be established for the property.

  • Loft conversion building work
  • Roofing as part of the conversion
  • Drawings to help explore your ideas

Discuss your project

Consider the complete picture

Work that fits
your home.

Explore the parts of the project you want to discuss. The right approach depends on your property and agreed scope.

Illustrative finished loft room with roof windows and an oak floor

01 / Loft conversions

Space for a bedroom or workspace.

Begin with the reason you need another room. A bedroom, home office or flexible family space may have different priorities for layout, daylight and storage. Think about the furniture you need to use and the areas you want to keep clear. Existing roof slopes and usable space will influence what can be achieved, so these are ideas to discuss rather than a promise about your loft. Share photos or drawings where available to help explain the starting point.

  • Bedroom and workspace ideas
  • Layout and storage priorities
  • Property-specific suitability
Illustrative oak flooring with neat skirting boards

02 / Loft conversions

Think beyond the loft room.

The route upstairs matters as much as the new space. Consider where access might sit, how it would affect the landing and which existing rooms may need changes. These details should be explored alongside the loft layout, rather than left until finishes are chosen. Our in-house drawing support can help you discuss how the spaces relate to one another. Any structural, fire-safety or other technical requirements must be established with the appropriate input for the proposed work.

  • Access and existing-room changes
  • Drawings and diagrams
  • Building work considered together
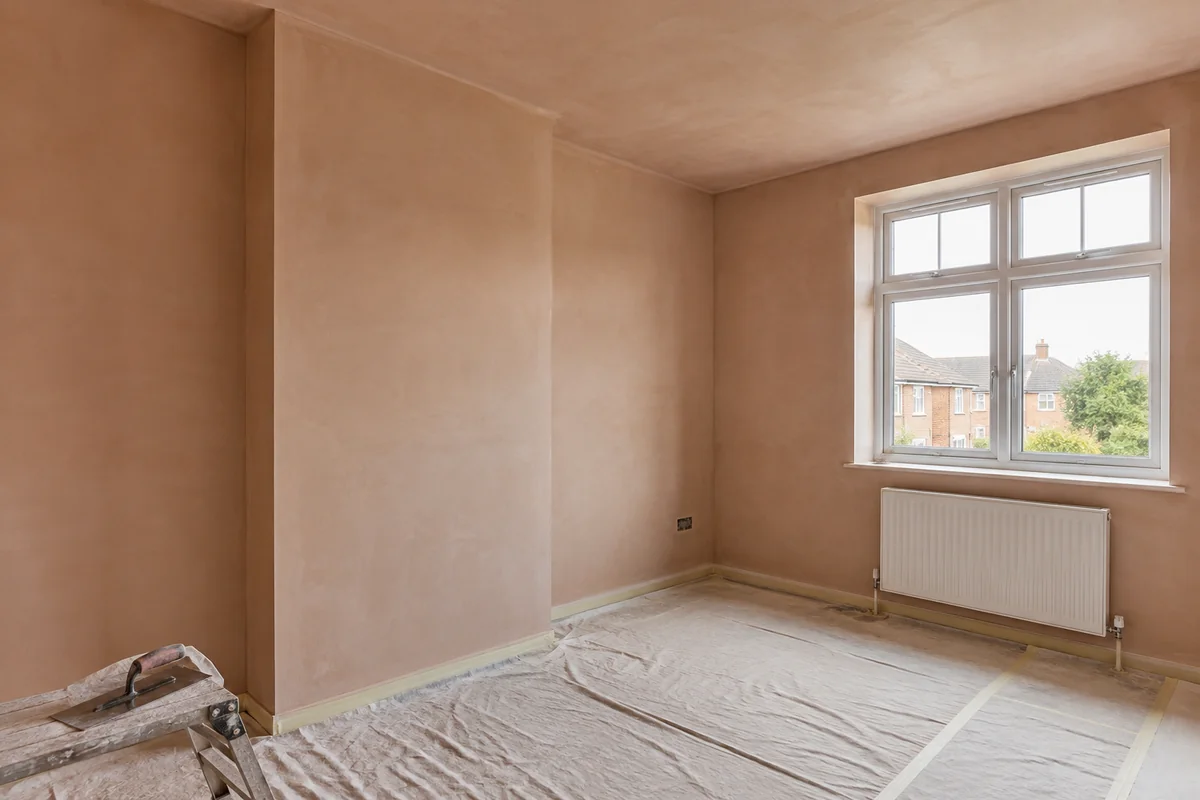
Illustrative freshly plastered room ready for decorating

03 / Loft conversions

Roofing, walls and the final finish.

A usable room brings building and finishing decisions together. Discuss roofing work, walls, ceilings and flooring as part of the proposed conversion, including how the finish should connect with the rest of your home. We provide roofing, plastering and flooring services and have contacts for electricians and other trades. Tell us about the whole project when you enquire so the scope can be discussed clearly. The required specification and responsibility for each part of the work need agreement before proceeding.

  • Loft conversion roofing
  • Walls, ceilings and plastering
  • Flooring and connected trades

A useful starting point

Bring your ideas.
We’ll talk them through.

You do not need to decide every detail before contacting us. Describe the intended use of the room, what you know about the loft and whether you already have drawings. Photos should be taken only from a place you can access safely. Explain any ideas for the staircase, storage or changes to rooms below, and let us know which details are still open.

Read the project-planning guide ↗

Useful details to share

  • Your location and intended use of the new room
  • Photos or drawings already available
  • Any existing design or technical advice
  • Access and changes to the rooms below
  • Storage, daylight and finishing priorities

Send your enquiry ↗

Moving your plans forward

A straightforward
next step.

  1. 01

    Start with the room you need

    Explain who will use it and what the existing home lacks. Include practical priorities such as furniture, storage and the connection to the rest of the house.

  2. 02

    Explore access and suitability

    Discuss the current loft, proposed access and drawing support. Confirm what technical assessment and approvals are needed for the property before settling the design.

  3. 03

    Bring the scope together

    Consider building, roofing and finishes as one project. Agree the next steps, responsibilities and household arrangements with the people involved in the work.

Before we begin

Your questions.
A clearer picture.

For advice about the work you are considering, tell us about your own property.

Is every loft suitable for conversion?

No suitability can be assumed from the service description. The existing roof, structure, usable space and access need consideration for your property and intended design.

What could I use the converted space for?

You can discuss a bedroom, home office or another use that suits your household. What can be achieved depends on the property and the proposed work.

Do I need drawings before getting in touch?

No. We have in-house support for drawings and diagrams. Tell us about the room you need and any early ideas or existing plans so we can discuss the starting point.

Can you include roofing and flooring?

Yes, these services can be discussed as part of the conversion. The precise roofing, plastering, flooring and specialist-trade requirements should be confirmed in the agreed scope.

What about planning and building regulations?

The applicable requirements need confirming for the specific conversion. Use the project guide resources as a starting point and establish the required design, technical input and approvals before work proceeds.

What should I send with my enquiry?

Your town or postcode, the intended use of the room, any plans you already hold and safely obtained photos are useful. Do not enter an unsafe loft just to take pictures.

Solihull and surrounding areas

Local to your
next chapter.

Explore our coverage and include your town or postcode when you enquire.

Your next step

Let’s make your home
work for you.

Tell us what you have in mind. We’ll talk through the possibilities.

Discuss your project

Discuss your project