Skip to content
Extensions. Renovations. New beginnings.info@1stchoiceconstruction.co.uk

Building around your home

Home extensions in Solihull.

More space for the way you live. Explore an extension that brings your rooms, your garden and your plans together.

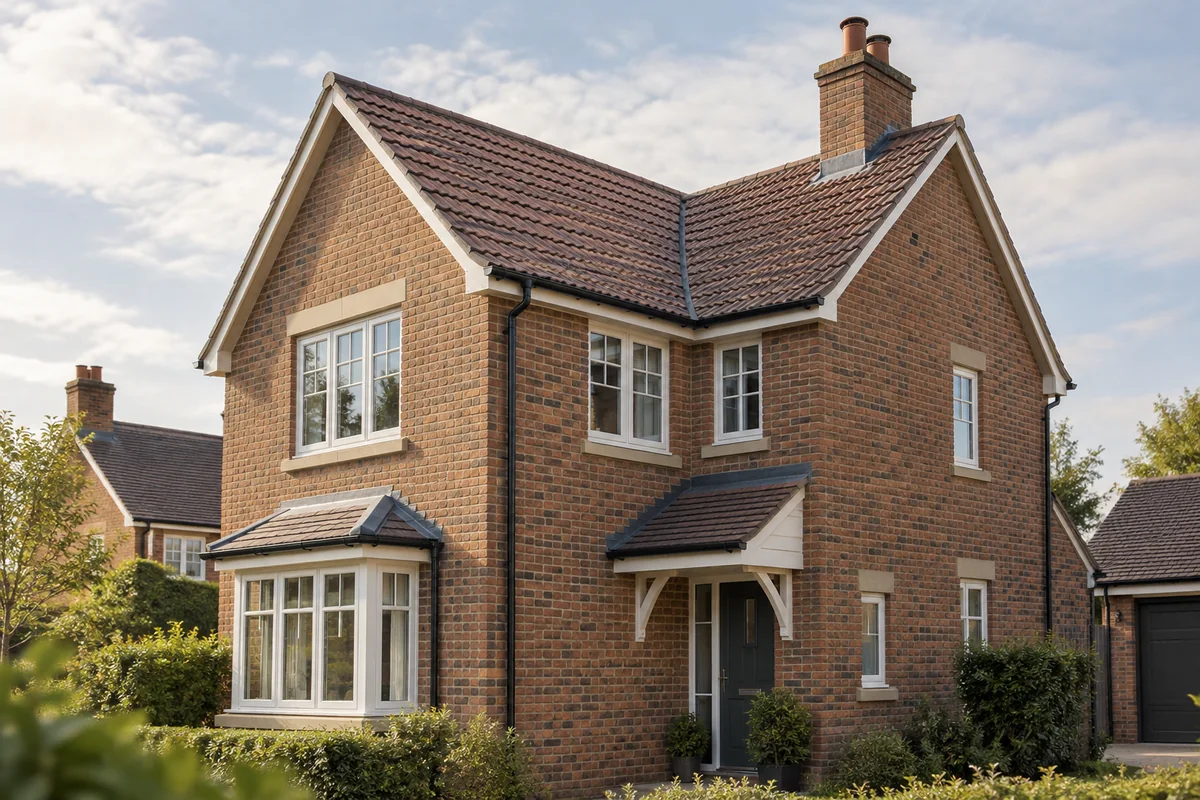
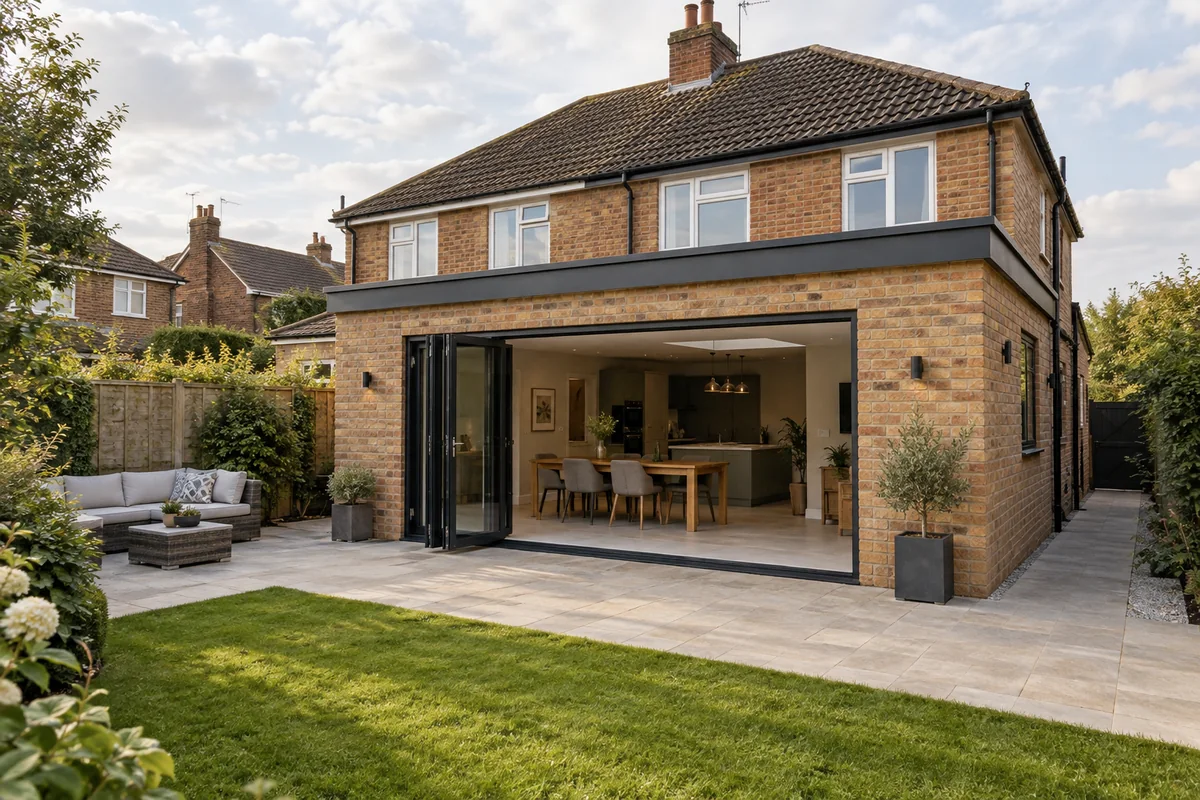
Illustrative brick home extension with bifold doors and a garden

More room for the life you live.

Make room for your next chapter.

Sometimes you may find you have outgrown your home. Before deciding to move, think about the space you already have and the rooms that would make everyday life easier. We can discuss full extension work, with in-house drawings and diagrams to help you explore the layout.

  • Full home extensions
  • Space for family life
  • In-house drawings and diagrams

Discuss your project

Consider the complete picture

Work that fits
your home.

Explore the parts of the project you want to discuss. The right approach depends on your property and agreed scope.

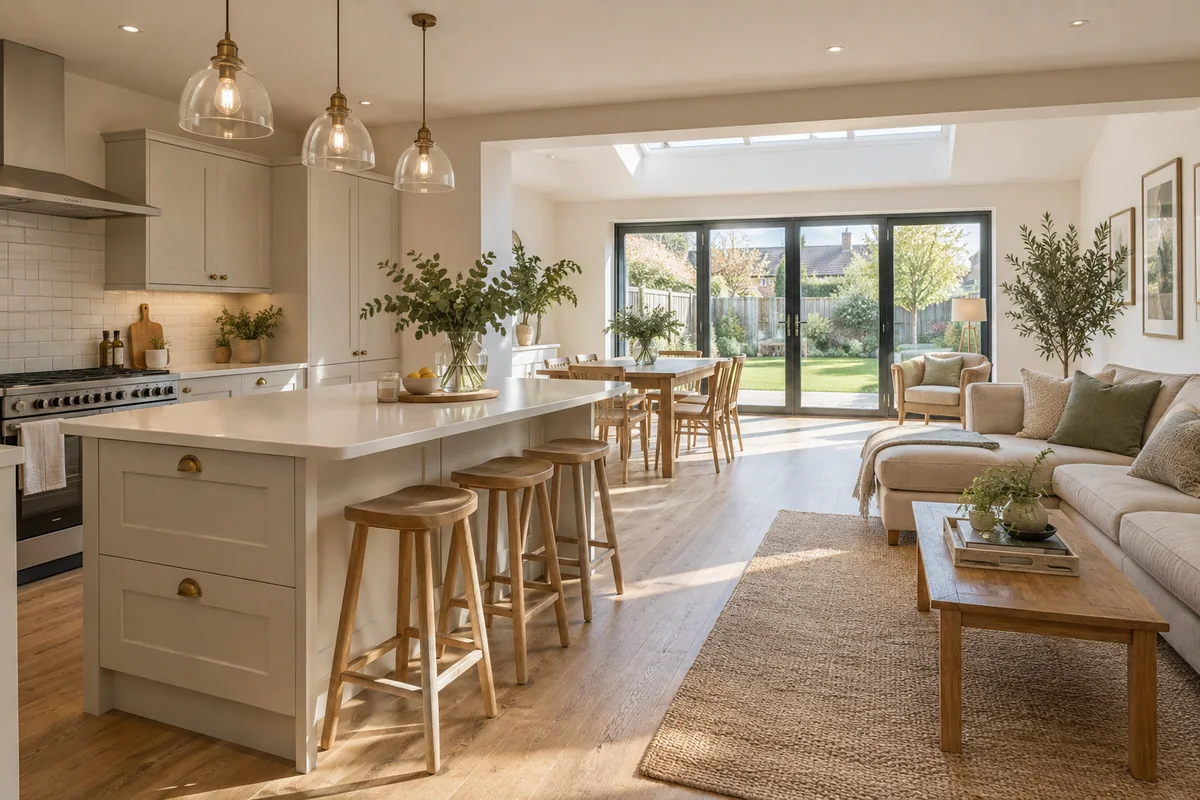
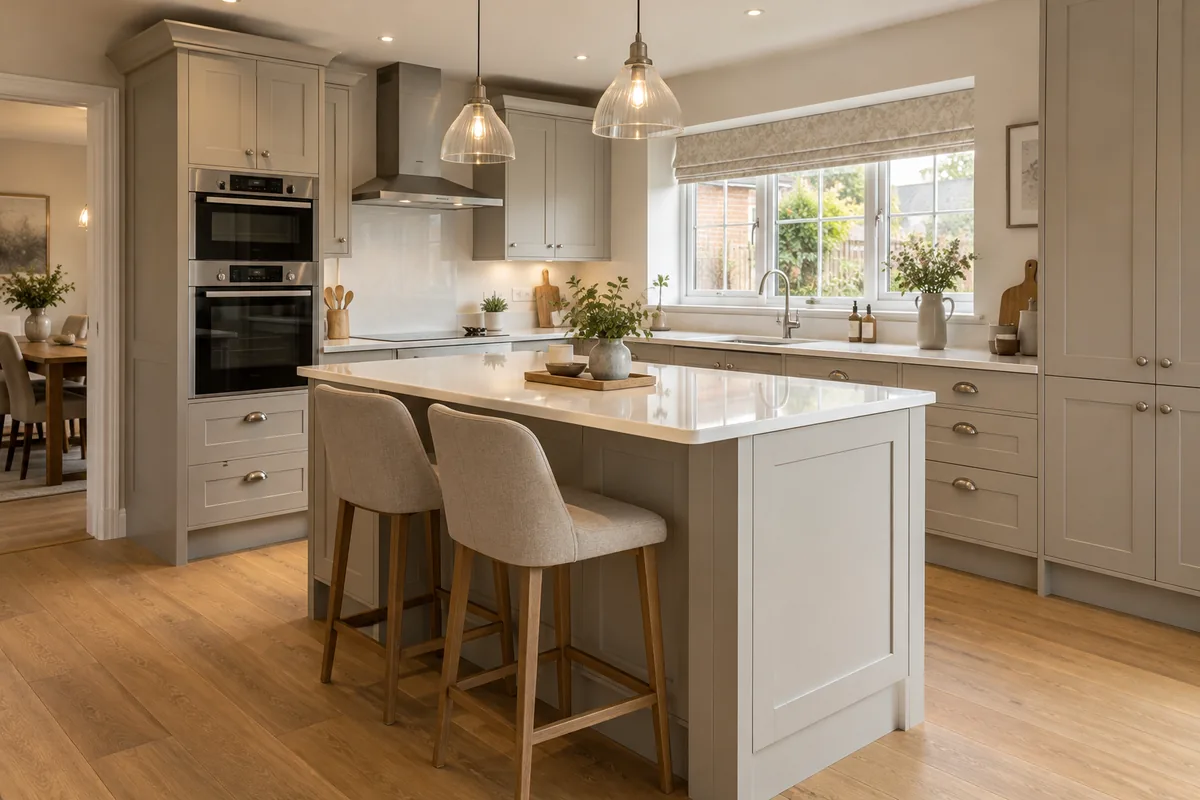
Illustrative kitchen with light cabinetry, an island and garden-facing doors

01 / Home extensions

A kitchen with room to live.

A larger kitchen can change more than where you cook. You may want a dining table that stays out, room for the family to gather or a clearer route into the garden. Start with how you use the room through the day, rather than choosing finishes first. Tell us what feels cramped and what you would like the new space to do. We can discuss how the extension, adjoining rooms and finishing work fit into one project.

  • Kitchen and dining space
  • Connections to existing rooms
  • Flooring and wall finishes
Illustrative brick home extension with bifold doors and a garden

02 / Home extensions

An extra room, a better layout.

An extension may create a family room, workspace or other space your household needs. The useful question is how that room connects to the rest of the home. Consider the route from the hallway, existing windows and the space you want to retain outside. Your ideas can begin as a simple description or sketch. Our in-house drawing and diagram support can help you see the arrangement more clearly before the proposed scope and any technical requirements are confirmed.

  • Full home extension work
  • Early drawings and diagrams
  • Layout and access discussions
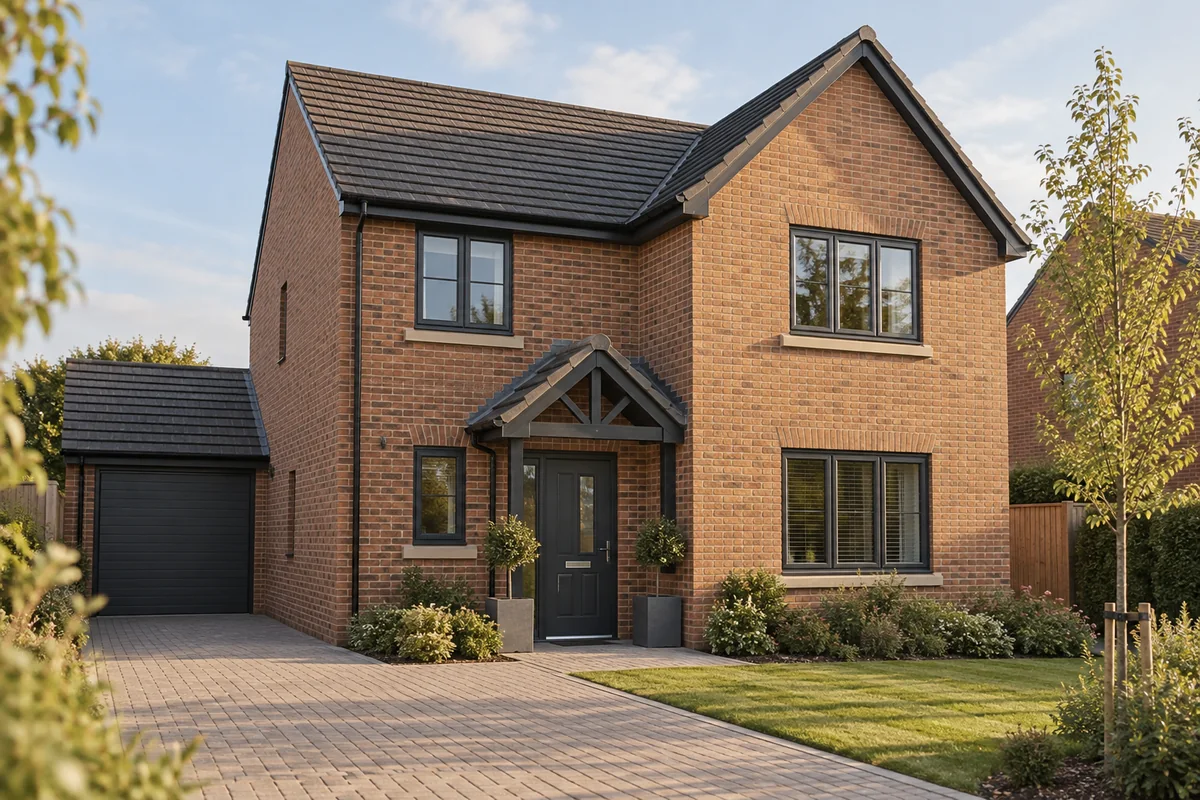
Illustrative tiled roof on a British brick home

03 / Home extensions

Bring the building and finishes together.

The completed room depends on more than its walls. Roofing, plastering, flooring, doors and windows all need to fit the agreed design. Discuss the wider work at the start, including any changes to the existing home, so it can be considered together. We provide building, roofing and finishing services and have contacts for electricians and other trades where needed. Specialist design, technical details and the responsibilities of each trade should be confirmed for the individual project.

  • Extension roofing
  • Plastering and flooring
  • Contacts for other trades

A useful starting point

Bring your ideas.
We’ll talk them through.

Start with the rooms you want to improve, the space available and how you would like the extension to feel. Photos and any drawings you already have can help us understand the existing property. You do not need a finished design before making an enquiry. Tell us whether you are exploring options or already have plans, and describe any access or household arrangements that may affect the work.

Read the project-planning guide ↗

Useful details to share

  • Your town or postcode and type of property
  • The room or extra space you would like
  • Photos of the existing house and garden
  • Any drawings or approval information you already hold
  • Your priorities for access, layout and finishes

Send your enquiry ↗

Moving your plans forward

A straightforward
next step.

  1. 01

    Describe the change

    Tell us what your home is missing, how you use the existing rooms and which parts you want to keep. A clear brief helps the discussion stay focused on your household.

  2. 02

    Explore the proposed space

    Discuss the layout, drawing support, roofing and finishing work. Confirm what further design or technical input the property needs before treating the idea as a settled scope.

  3. 03

    Agree the next stage

    Discuss the proposed work and the steps needed to progress it. Timing, access and responsibilities should be agreed for your own project rather than assumed from a website example.

Before we begin

Your questions.
A clearer picture.

For advice about the work you are considering, tell us about your own property.

Can I contact you before I have drawings?

Yes. Explain the extra space you would like and what is not working in the current layout. We have in-house support for drawings and diagrams and can discuss how to take the idea forward.

Can an extension include kitchen and flooring work?

Tell us about the full change you have in mind. Building work, roofing, plastering, flooring and refurbishment can be discussed together, with the exact scope and any specialist trades confirmed for your project.

Will an extension suit my property?

That needs to be considered for your home and proposed design. The existing building, access, available space and technical requirements all matter. A website illustration cannot establish suitability.

Do I need planning permission or building-control approval?

The requirements depend on the property and proposed work. Confirm the applicable planning and building-control requirements before proceeding. Our project guide links to the local council and Planning Portal for a starting point.

Can you tell me the price or completion date now?

The size, design, access and agreed specification affect both. Share your plans and priorities so the work can be discussed for your property; this website does not publish a fixed price or standard completion promise.

Where do you carry out extension work?

We are based in Solihull and serve surrounding areas, including Knowle, Dorridge, Birmingham, Hall Green and Warwick. Send your location with the enquiry so coverage can be confirmed.

Solihull and surrounding areas

Local to your
next chapter.

Explore our coverage and include your town or postcode when you enquire.

Your next step

Let’s make your home
work for you.

Tell us what you have in mind. We’ll talk through the possibilities.

Discuss your project

Discuss your project